




5 Beds
4 Baths
3,798 SqFt
5 Beds
4 Baths
3,798 SqFt
Key Details
Property Type Single Family Home
Sub Type Single Family
Listing Status Coming Soon
Purchase Type For Sale
Square Footage 3,798 sqft
Price per Sqft $152
Subdivision Krestwood Knolls 2Nd
MLS Listing ID 7167878
Bedrooms 5
Full Baths 2
Half Baths 2
Year Built 1968
Annual Tax Amount $6,844
Tax Year 2026
Contingent None
Lot Size 0.330 Acres
Lot Dimensions 58x99x197x146
Property Sub-Type Single Family
Property Description
Upstairs, the primary suite is a private retreat with an attached spa-inspired bath featuring a freestanding soaking tub, double vanity with crystal sconces, huge tiled walk-in shower, and heated floors. Huge primary bedroom! Three generously sized additional bedrooms up with two that protect one of the home's unique features: two large bonus rooms that would be great for a hidden away toy room, office, homeschool room, storage and so much more! There is also a private staircase to these wonderful areas. Your private backyard includes a fully fenced in-ground pool great for summer enjoyment! An unfinished basement is framed out for more living spaces or exercise area and tons of additional storage.
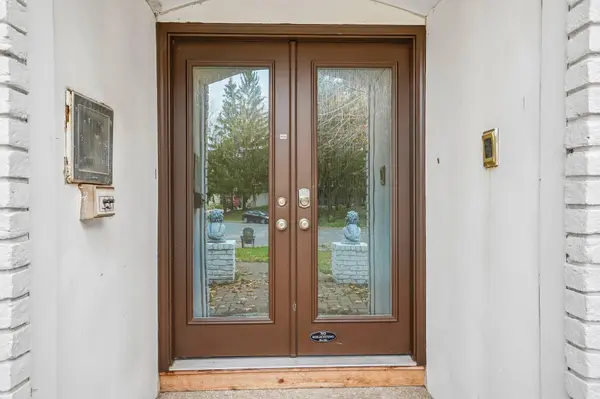
A rare opportunity to own a home with distinctive architectural details, exceptional curb appeal, and an entertainers delight! A must-see property for those who appreciate classic elegance, character, and privacy. Cul de sac location!
Location
State MN
County Dakota
Zoning Residential-Single Family
Rooms
Basement Full, Unfinished
Dining Room Informal Dining Room, Separate/Formal Dining Room
Interior
Heating Forced Air
Cooling Central Air
Fireplaces Number 3
Fireplaces Type Family Room, Living Room, Wood Burning
Fireplace Yes
Appliance Chandelier, Cooktop, Dishwasher, Disposal, Dryer, Gas Water Heater, Microwave, Refrigerator, Stainless Steel Appliances, Wall Oven, Washer, Water Softener Owned
Laundry Gas Dryer Hookup, Laundry Room, Main Level
Exterior
Parking Features Attached Garage, Asphalt, Floor Drain, Garage Door Opener, Heated Garage, Insulated Garage
Garage Spaces 2.0
Fence Split Rail
Pool Below Ground, Heated, Outdoor
Roof Type Age 8 Years or Less
Building
Lot Description Tree Coverage - Medium
Story Two
Foundation 1722
Sewer City Sewer/Connected
Water City Water/Connected
Level or Stories Two
New Construction false
Schools
School District Burnsville-Eagan-Savage
Schools and Properties Nearby
Find out why customers are choosing LPT Realty to meet their real estate needs
Learn More About LPT Realty