
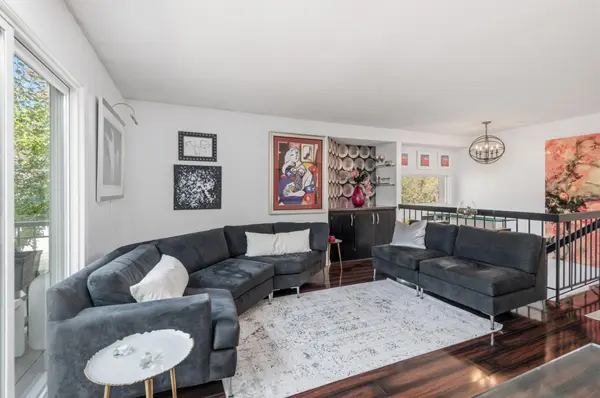

11479 Carriage CT, Eden Prairie, MN 55344
REQUEST A TOUR If you would like to see this home without being there in person, select the "Virtual Tour" option and your agent will contact you to discuss available opportunities.
In-PersonVirtual Tour
$ 325,000
Est. payment | /mo

2 Beds

2 Baths

1,384 SqFt


$ 325,000
Est. payment | /mo

2 Beds

2 Baths

1,384 SqFt

Key Details

Property Type Townhouse

Sub Type (TH) Quad/4 Corners

Listing Status Active

Purchase Type For Sale

Square Footage 1,384 sqft

Price per Sqft $234

MLS Listing ID 7162752

Bedrooms 2

Full Baths 1

Three Quarter Bath 1

HOA Fees $394/mo

Year Built 1982

Annual Tax Amount $3,199

Tax Year 2026

Contingent None

Lot Size 871 Sqft

Lot Dimensions 25x43

Property Sub-Type (TH) Quad/4 Corners

Property Description

Prepare to be impressed! This 2 bedroom, 2 bath beautifully updated townhome is move-in ready. You'll love the newer Kitchen with quartz countertops, breakfast bar, pantry cabinets and lots of storage and workspace. The Dining Room walks out to the large deck – perfect for warm weather entertaining or just relaxing. The floor plan flows nicely for entertaining or everyday living. You'll love the walk-in closet with custom organizers in the primary bedroom. The main level full bath is nicely updated with great storage. There is a second bedroom on the main level. The walk-out lower level Family Room would make a great home theater. Part of this room is being used as a guest bedroom. This home was thoughtfully updated and remodeled. You'll enjoy being part of The Preserve Assn. with access to the sand bottom pool, tennis courts, party barn, trails & more. Situated on a cul-de-sac in a convenient, yet quiet location. Close to parks, trails, shopping & more. Don't miss out!

Location

State MN

County Hennepin

Zoning Residential-Single Family

Rooms

Family Room Amusement/Party Room

Basement Finished, Walkout

Dining Room Breakfast Bar, Living/Dining Room

Interior

Heating Forced Air

Cooling Central Air

Fireplace No

Appliance Dishwasher, Disposal, Dryer, Gas Water Heater, Microwave, Range, Refrigerator, Washer

Laundry In Basement, Washer Hookup

Exterior

Parking Features Attached Garage, Garage Door Opener

Garage Spaces 2.0

Pool Below Ground, Shared

Roof Type Age 8 Years or Less

Building

Story Split Entry (Bi-Level)

Foundation 959

Sewer City Sewer/Connected

Water City Water/Connected

Level or Stories Split Entry (Bi-Level)

New Construction false

Schools

School District Eden Prairie

Others

HOA Fee Include Building Exterior,Hazard Insurance,Lawn Care,Maintenance Grounds,Professional Mgmt,Sanitation,Snow Removal

Virtual Tour https://tours.donnamaephotography.com/public/vtour/display/2409267?idx=1#!/

Listed by Pamela Bandy • Edina Realty, Inc.

Schools and Properties Nearby

Brian Durham

Find out why customers are choosing LPT Realty to meet their real estate needs

Learn More About LPT Realty

Name
Phone*
Message
Tour the Home

11479 Carriage CT