
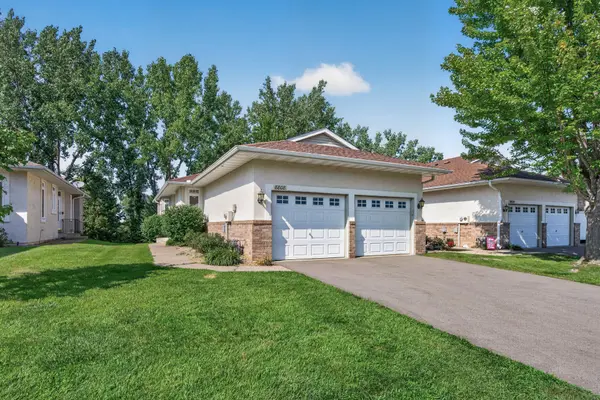

8808 Preserve TRL, Savage, MN 55378
REQUEST A TOUR If you would like to see this home without being there in person, select the "Virtual Tour" option and your agent will contact you to discuss available opportunities.
In-PersonVirtual Tour
$ 349,000
Est. payment | /mo

3 Beds

3 Baths

2,484 SqFt


$ 349,000
Est. payment | /mo

3 Beds

3 Baths

2,484 SqFt

Open House

Sat Oct 31, 12:00pm - 1:30pm

Key Details

Property Type Townhouse

Sub Type (TH) Side x Side

Listing Status Active

Purchase Type For Sale

Square Footage 2,484 sqft

Price per Sqft $140

Subdivision Summer Meadows

MLS Listing ID 7123459

Bedrooms 3

Full Baths 1

Three Quarter Bath 2

HOA Fees $465/mo

Year Built 2003

Tax Year 2026

Contingent None

Lot Size 3,484 Sqft

Property Sub-Type (TH) Side x Side

Property Description

It's hard to find this combination of privacy, natural surroundings, and convenient one-level living, especially at this value! This end-unit rambler townhome overlooks city owned wetlands, offering peaceful wooded views and no neighbors behind you. Freshly painted throughout, the home features maple hardwood floors, a stone fireplace, and a sunroom that's the perfect place to enjoy the changing seasons and views of nature. The kitchen includes 42-inch white enameled cabinetry and Corian countertops, while the primary suite with private full bath and convenient main-floor laundry make everyday living easy. The finished walkout lower level adds plenty of flexibility with a large family room, additional bedroom, bonus room ideal for an office, exercise space, or hobbies, and generous storage. Enjoy the ease of townhome living without giving up the space, privacy, and natural setting you'd typically expect from a single-family home.

Location

State MN

County Scott

Zoning Residential-Single Family

Rooms

Basement Drain Tiled, Finished, Other, Storage Space, Sump Basket, Sump Pump, Walkout

Dining Room Breakfast Bar, Informal Dining Room, Living/Dining Room

Interior

Heating Forced Air

Cooling Central Air

Fireplaces Number 1

Fireplaces Type Gas

Fireplace Yes

Appliance Dishwasher, Double Oven, Gas Water Heater, Microwave, Range, Refrigerator, Water Softener Owned

Laundry Main Level

Exterior

Parking Features Attached Garage, Asphalt

Garage Spaces 2.0

Fence None

Roof Type Age 8 Years or Less

Building

Lot Description Zero Lot Line

Story One

Foundation 1506

Sewer City Sewer/Connected

Water City Water/Connected

Level or Stories One

New Construction false

Schools

School District Shakopee

Others

HOA Fee Include Building Exterior,Hazard Insurance,Lawn Care,Maintenance Grounds,Professional Mgmt,Sanitation,Snow Removal

Virtual Tour https://wellcomemat.com/embed/5cnof3e82d4d1mo9v?mls=1

Listed by Paul Bothof • RE/MAX Advantage Plus

Schools and Properties Nearby

Brian Durham

Find out why customers are choosing LPT Realty to meet their real estate needs

Learn More About LPT Realty

Name
Phone*
Message
Tour the Home

8808 Preserve TRL